6705 Central Avenue,Hot Springs, AR 71913
Hot Springs, AR 71913

Description
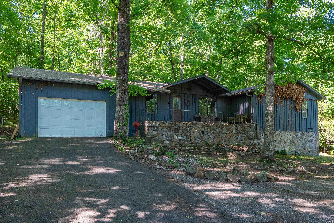
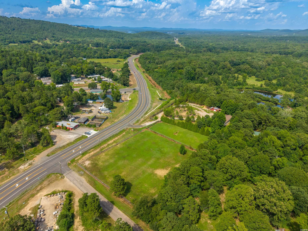
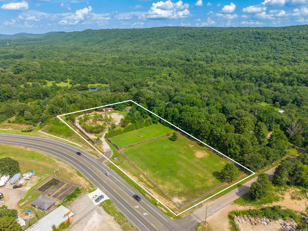
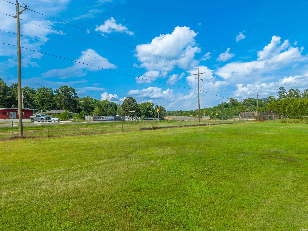
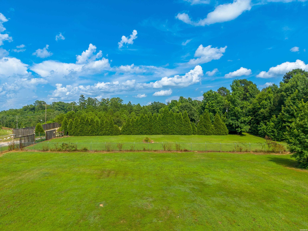
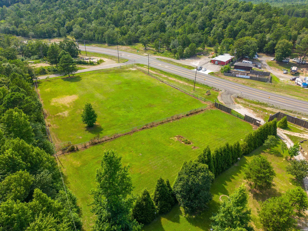
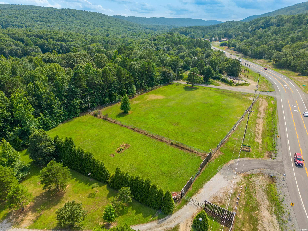

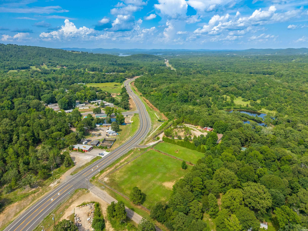
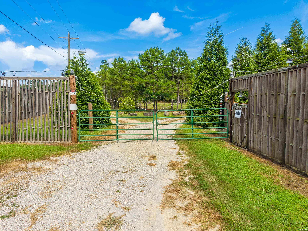
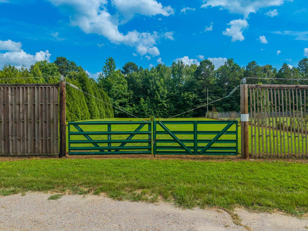
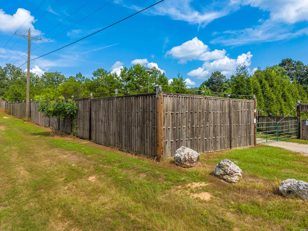
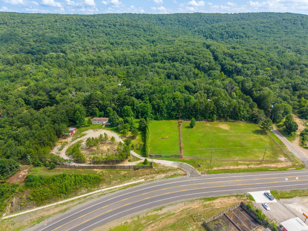
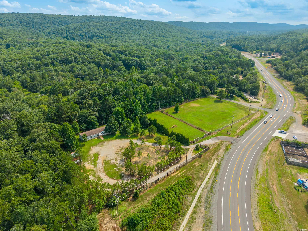
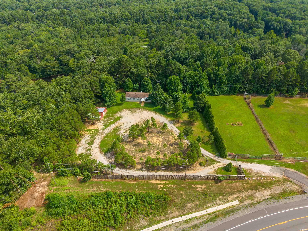
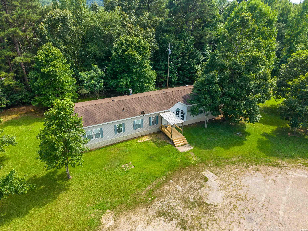
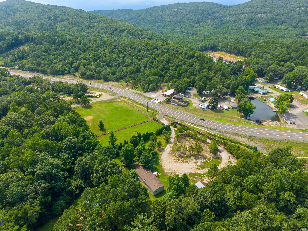
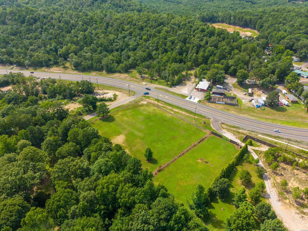
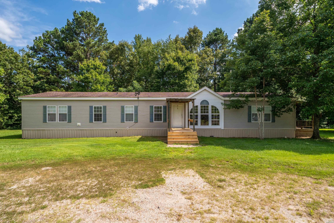
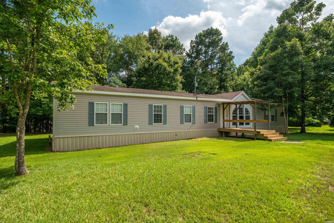
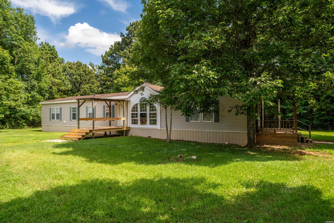
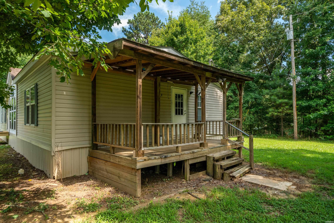
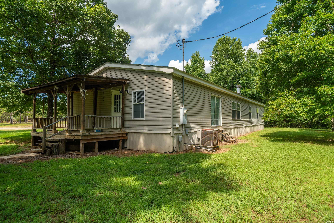
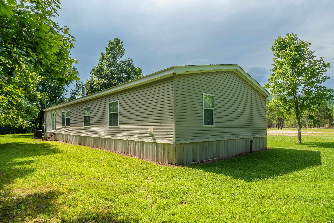
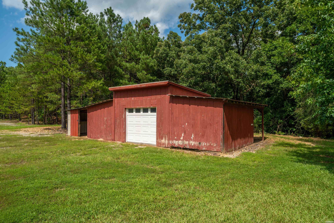
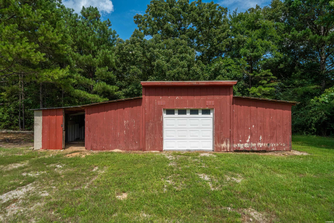
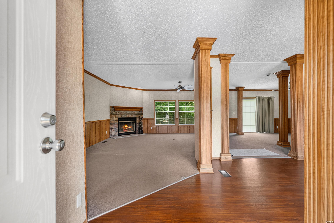
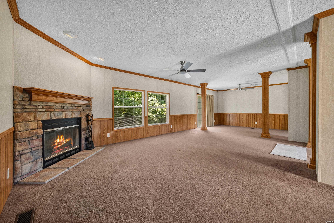
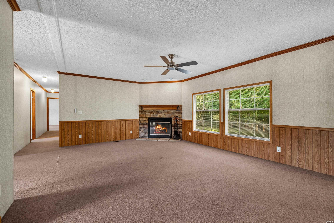
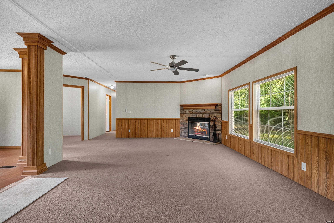
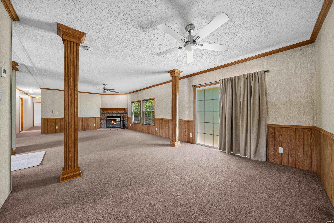
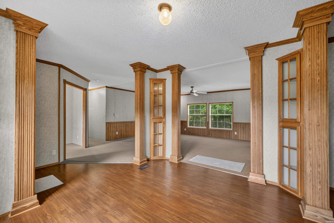
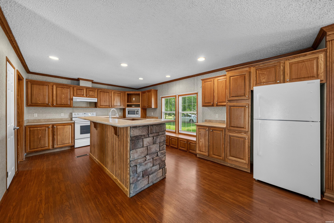
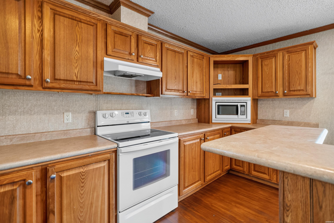
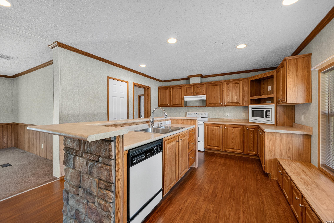
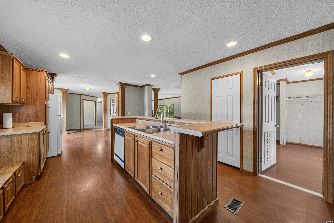
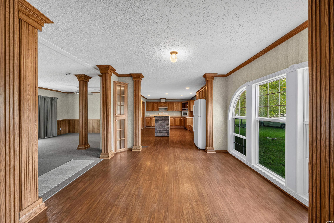
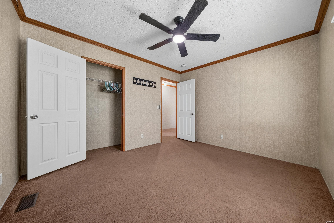
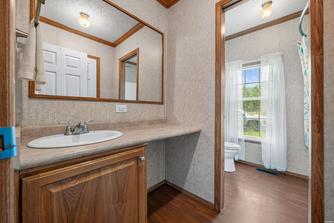
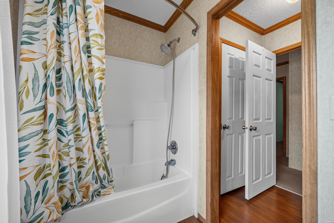
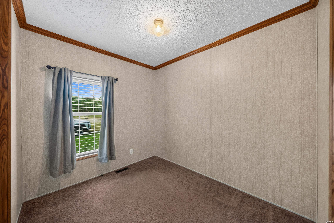
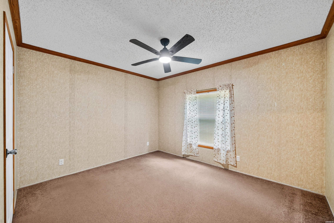
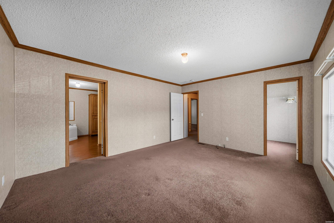
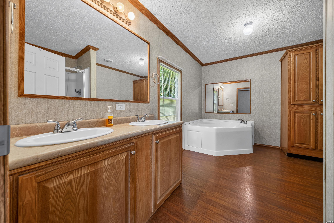
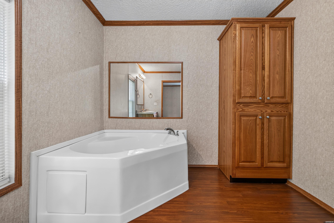
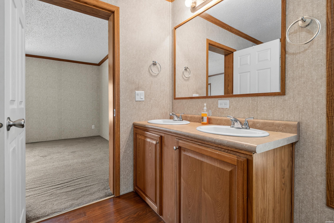
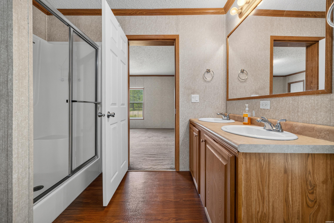
Commercial and Residential Opportunity Prime Frontage on Central Avenue. Unlock the potential of this exceptional mixed-use property featuring highly visible frontage on Central Avenue with strong traffic counts an outstanding location for a business, investment, or live-work opportunity. The hard work has already been completed, with dirt work, level lots, and security fencing already in place, allowing you to move forward with your vision. The property's layout makes it an excellent candidate for RV and boat storage, contractor operations, retail, or future commercial development while also providing the comfort of an existing residence. The spacious double-wide manufactured home offers approximately three bedrooms plus a dedicated office and two full bathrooms. The private primary suite features an en-suite bath with a double vanity, separate shower, and relaxing garden tub. The open concept floor plan seamlessly connects the family room, dining area, and kitchen, creating a welcoming space for everyday living for an on-site business owner. The kitchen includes walk-in pantry, an island breakfast bar, oven, microwave, and new refrigerator. Whether you're an entrepreneur looking for a high-visibility business location, and investor seeking a versatile property, or someone wanting the convenience of living where you work, this unique property offers endless possibilities. With the added benefit of a nearby shop/red barn this property is ready to support you residential, commercial, and storage needs. Schedule your private showing today and explore everything this outstanding opportunity has to offer.
Details
| MLS # | 156378 |
|---|---|
| Listing Type | For Sale |
| Style | House |
| Sub-Type | Resale |
| Status | Active |
| Year | 2007 |
| Days On Site | 41 |
| Listing Provided By | South Park Realty | Anna Rhoden |
Features
| Bed(s) | 3 |
|---|---|
| Bath(s) | 2 Total |
| SQ Feet | 1,976 |
| Story(s) | 1 |
| Acreage | 4.00 |
Interior
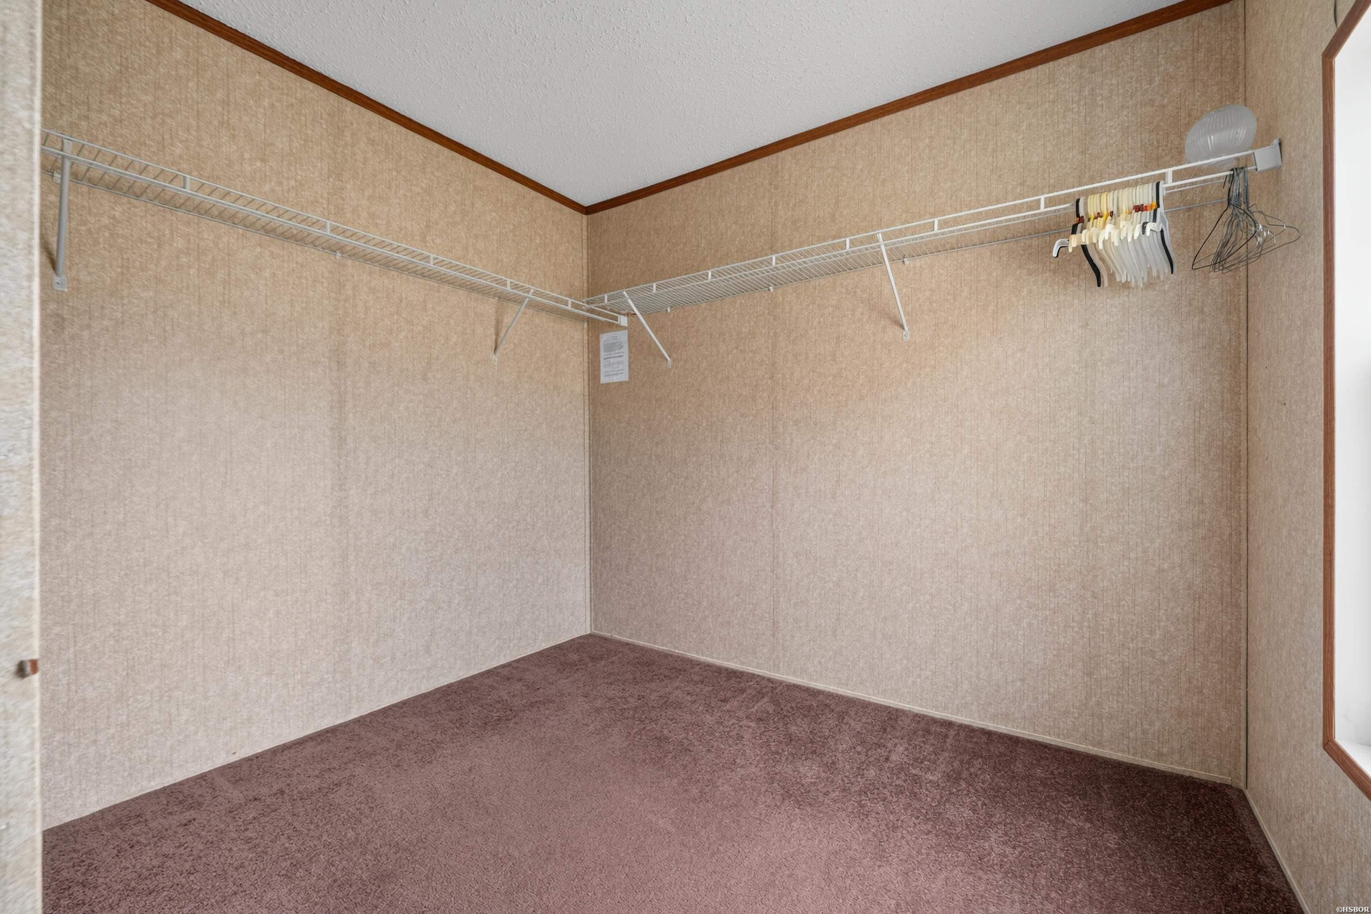
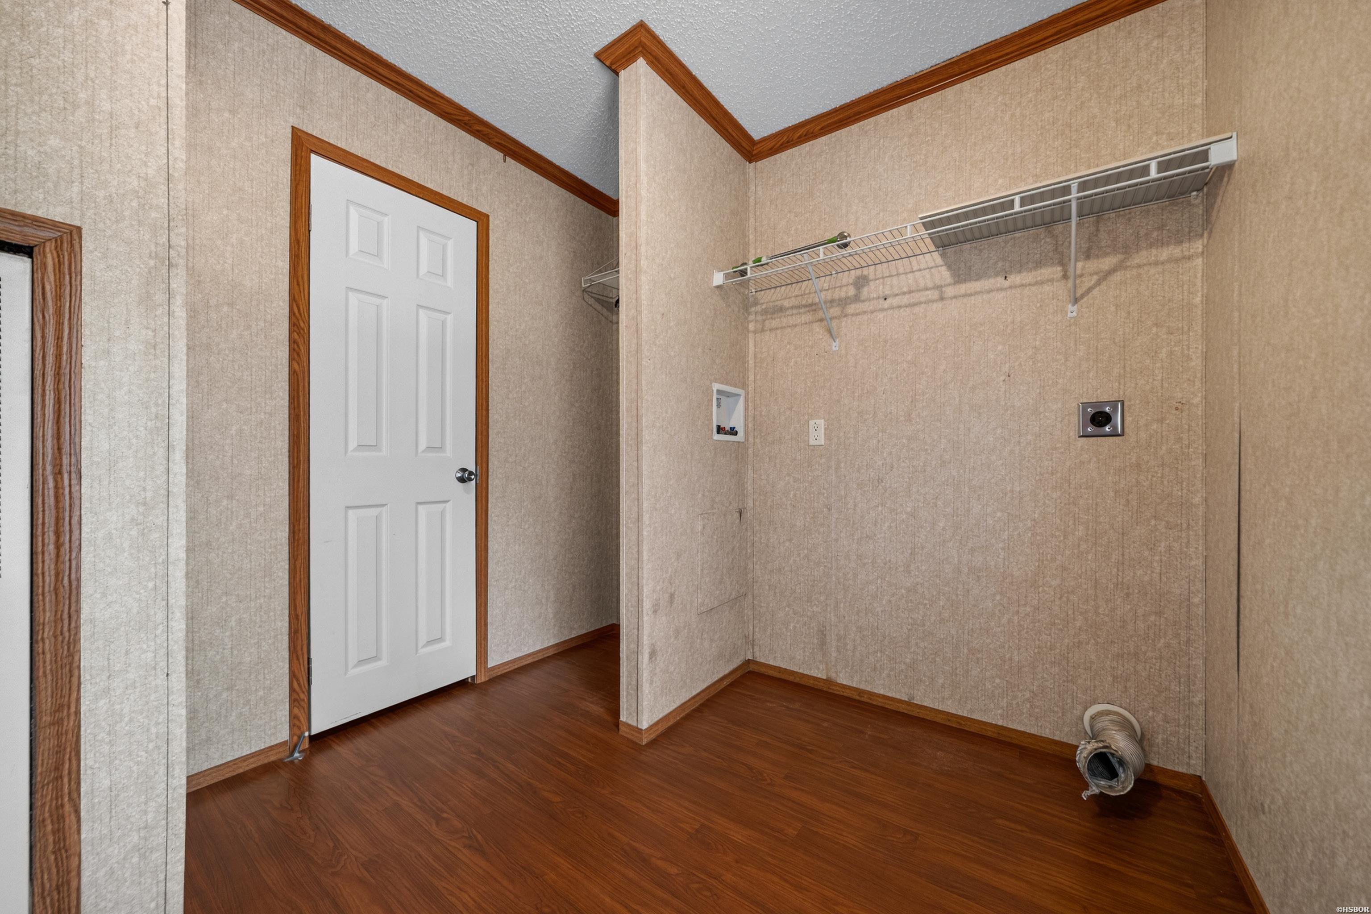
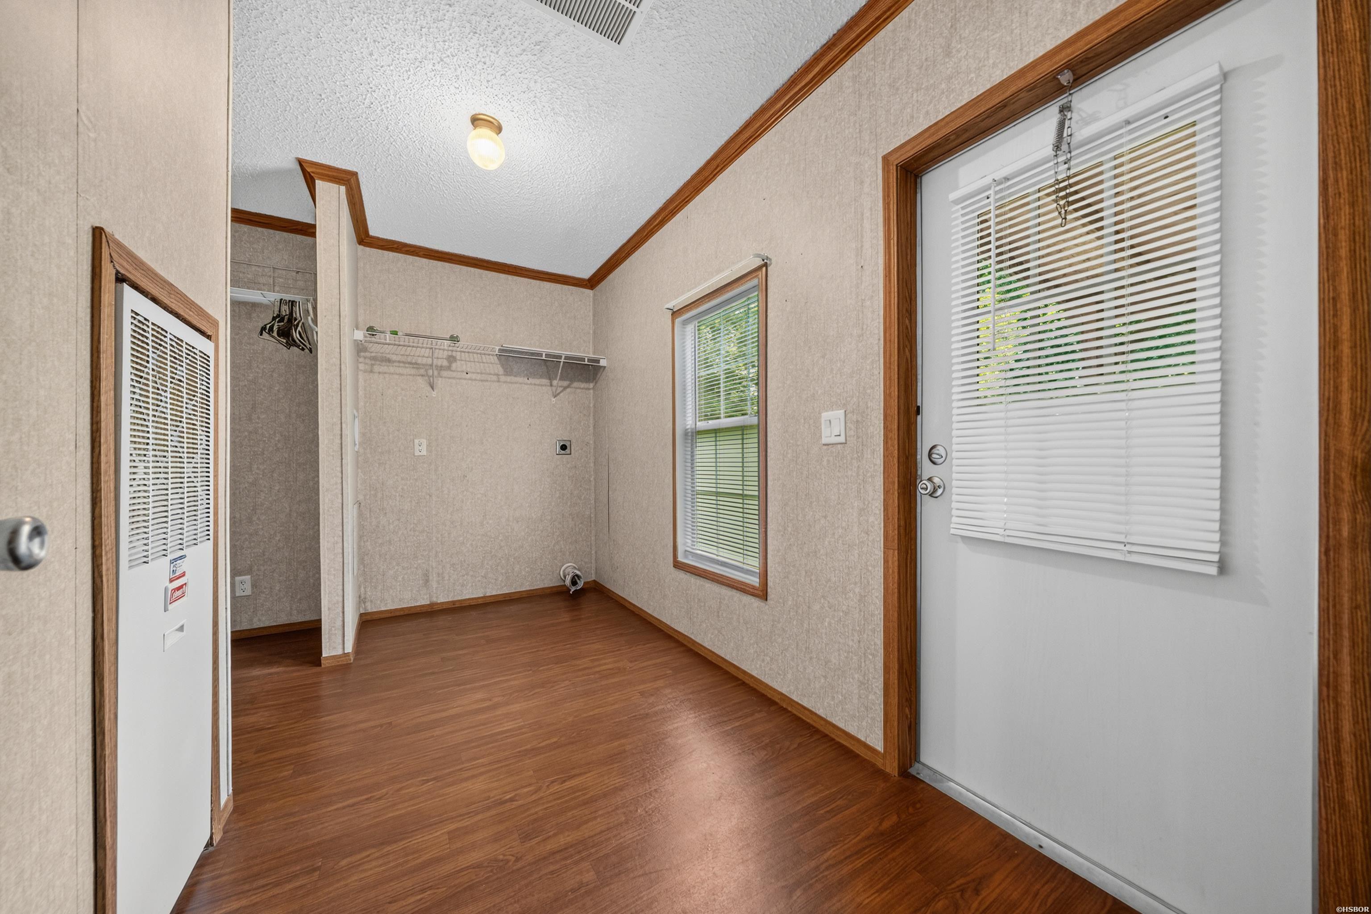
| Interior Features | Washer Connection, Dryer Connection-Electric, Water Heater-Electric, Walk-in Shower, Window Treatments, Walk-In Closet(s), Ceiling Fan(s), Primary Bedroom w/Bath |
|---|
Exterior
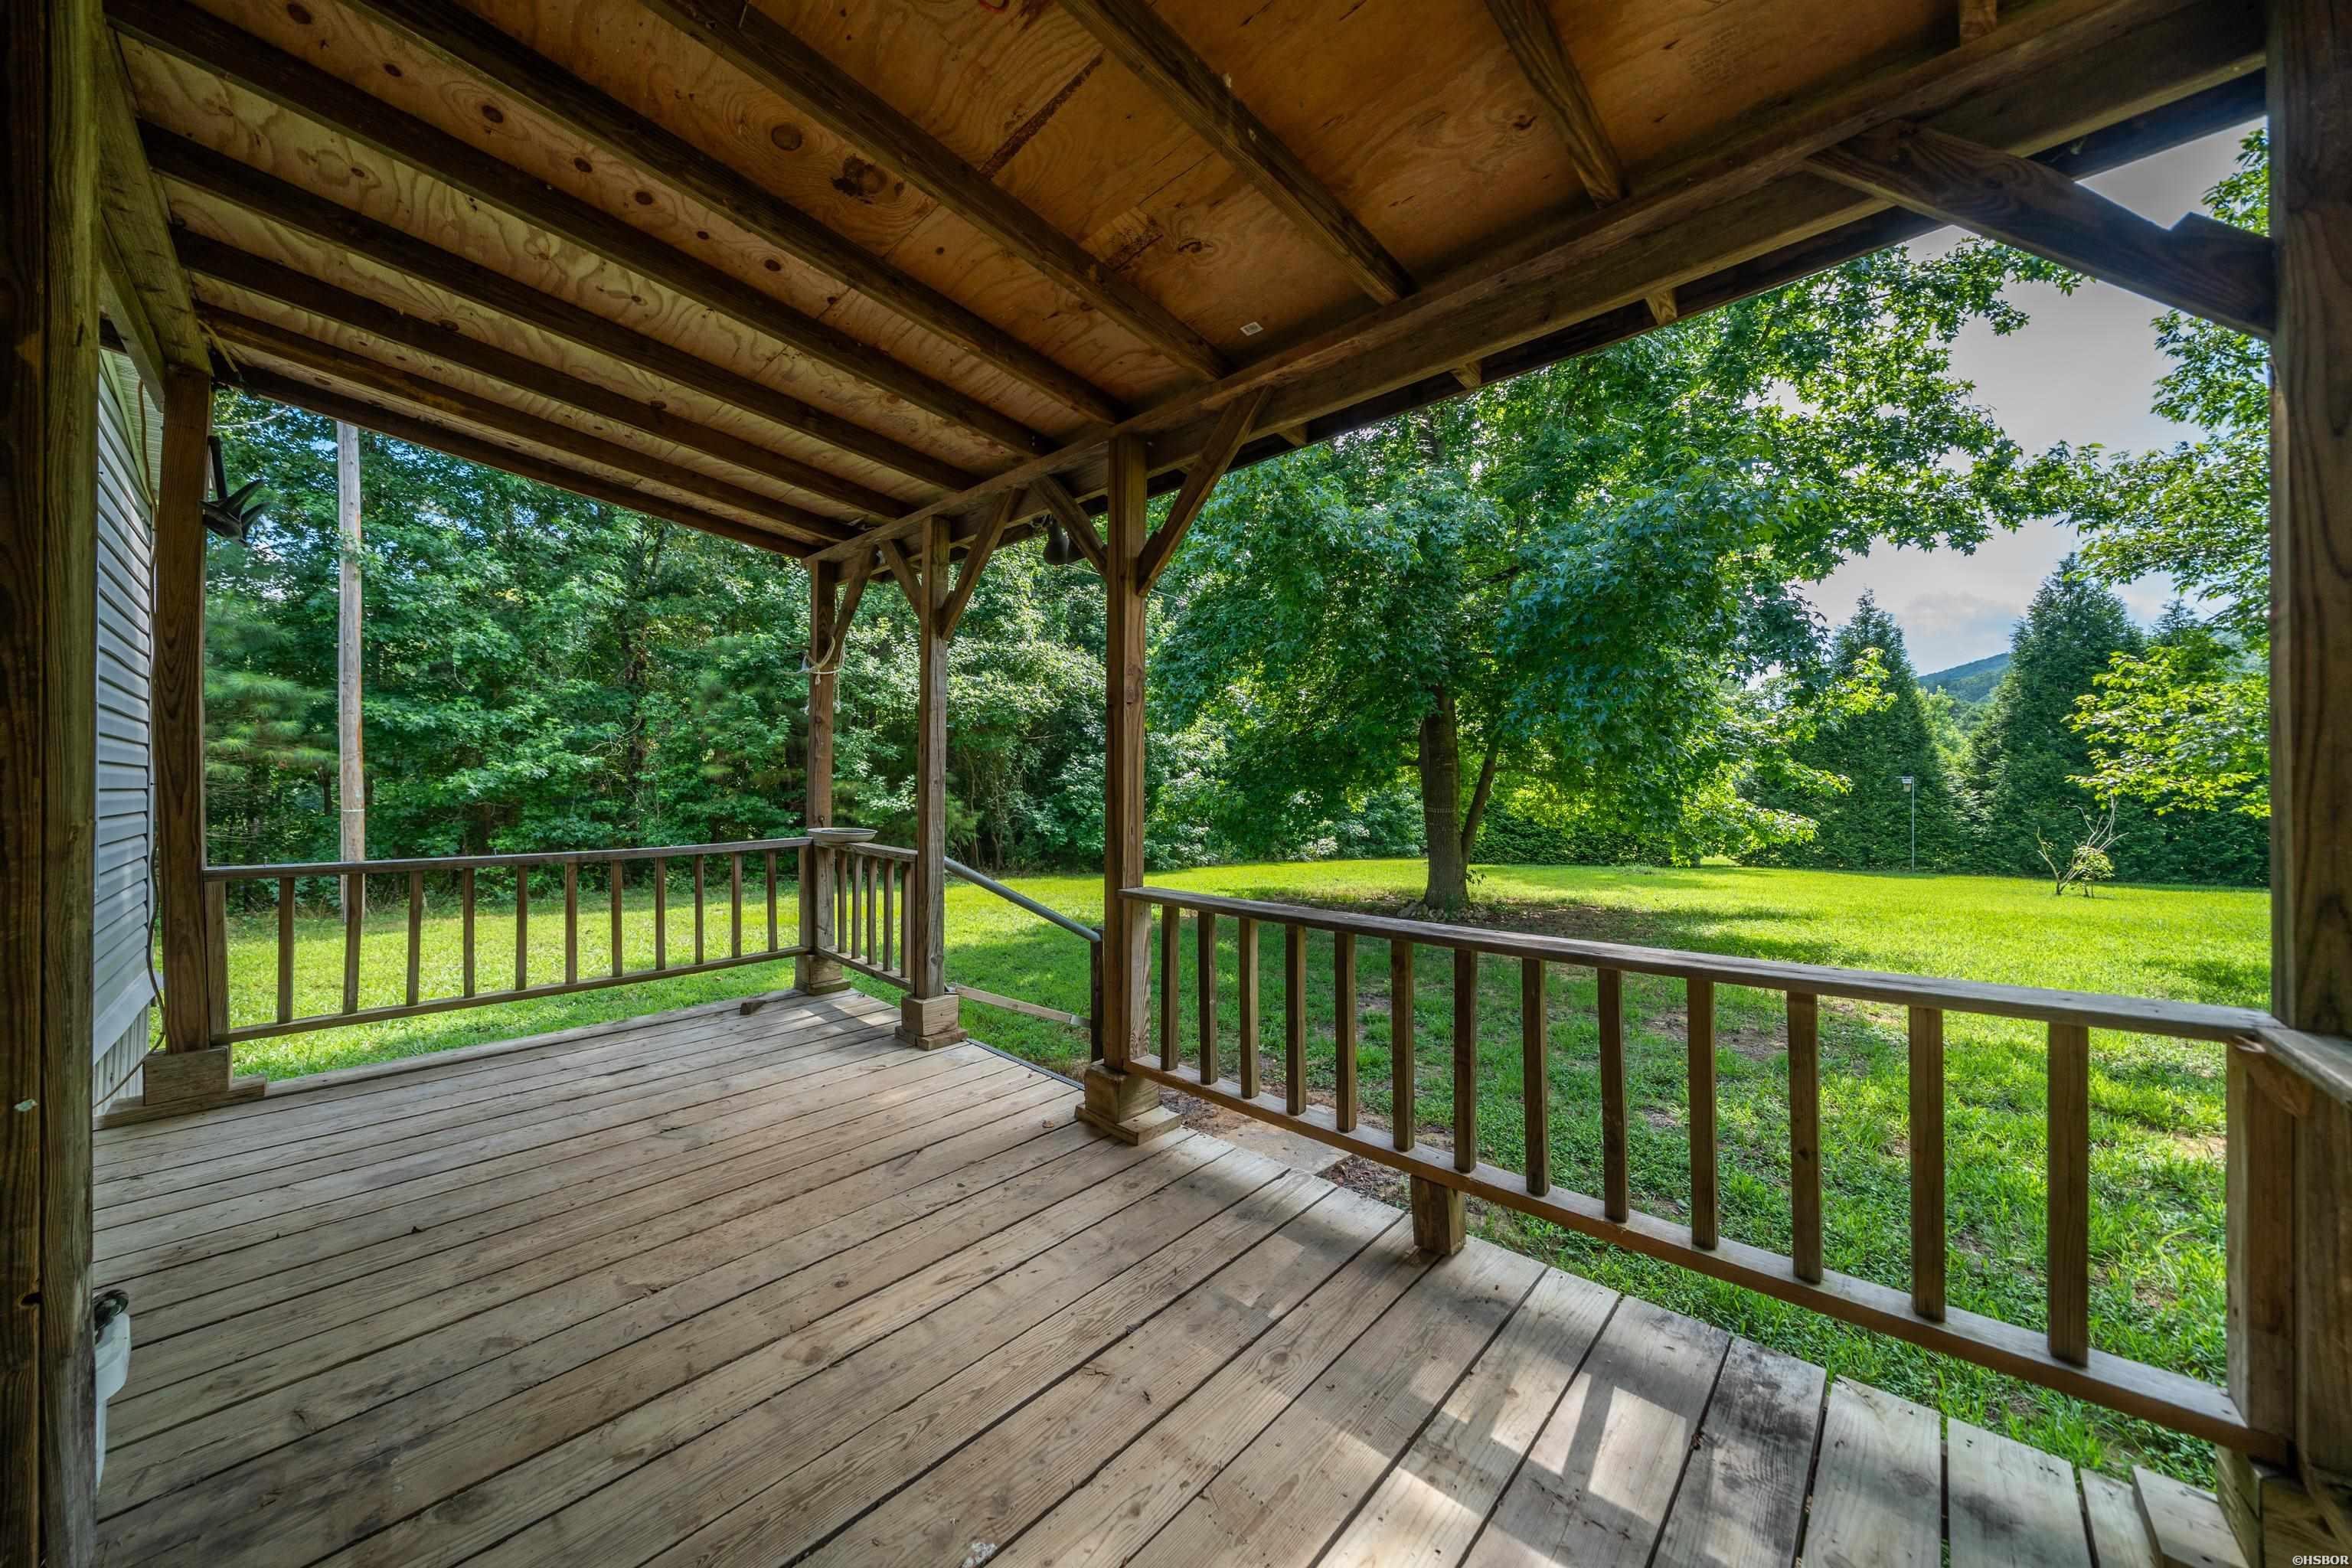
| Exterior Features | Deck, Porch, Fully Fenced, Storage Building, Outside Storage Area, Shop, Workshop, RV Parking |
|---|---|
| Foundation | Not Permanent |
Parking
| Parking | None |
|---|
Utilities
| Utilities | Septic, Water - Well, Electric – Entergy |
|---|
Taxes
| Property | 1310 |
|---|
Area Information
| State | AR |
|---|---|
| County | Hot Spring |
| City | Hot Springs |
| Zip Code | 71913 |
| Area | Hot Spring |
| Community Name | Harmony Hills |
| School District | Bismarck |
| Listing VS Median (in Harmony Hills) | |
Price: $299,000 low | high Med: $299,000 sqft: 1,976 low | high Med: 1,976 $ / sqft: $151 low | high Med: $151 On site: 41 low | high Med: 39.5 | |
Market Activity 71913
Request a showing
Request a showing
Contact
Learn More About This Property

| State | AR |
|---|---|
| County | Hot Spring |
| City | Hot Springs |
| Zip Code | 71913 |
| Area | Hot Spring |
| Community Name | Harmony Hills |
| School District | Bismarck |
| Listing VS Median (in Harmony Hills) | |
Price: $299,000 low | high Med: $299,000 sqft: 1,976 low | high Med: 1,976 $ / sqft: $151 low | high Med: $151 On site: 41 low | high Med: 39.5 | |