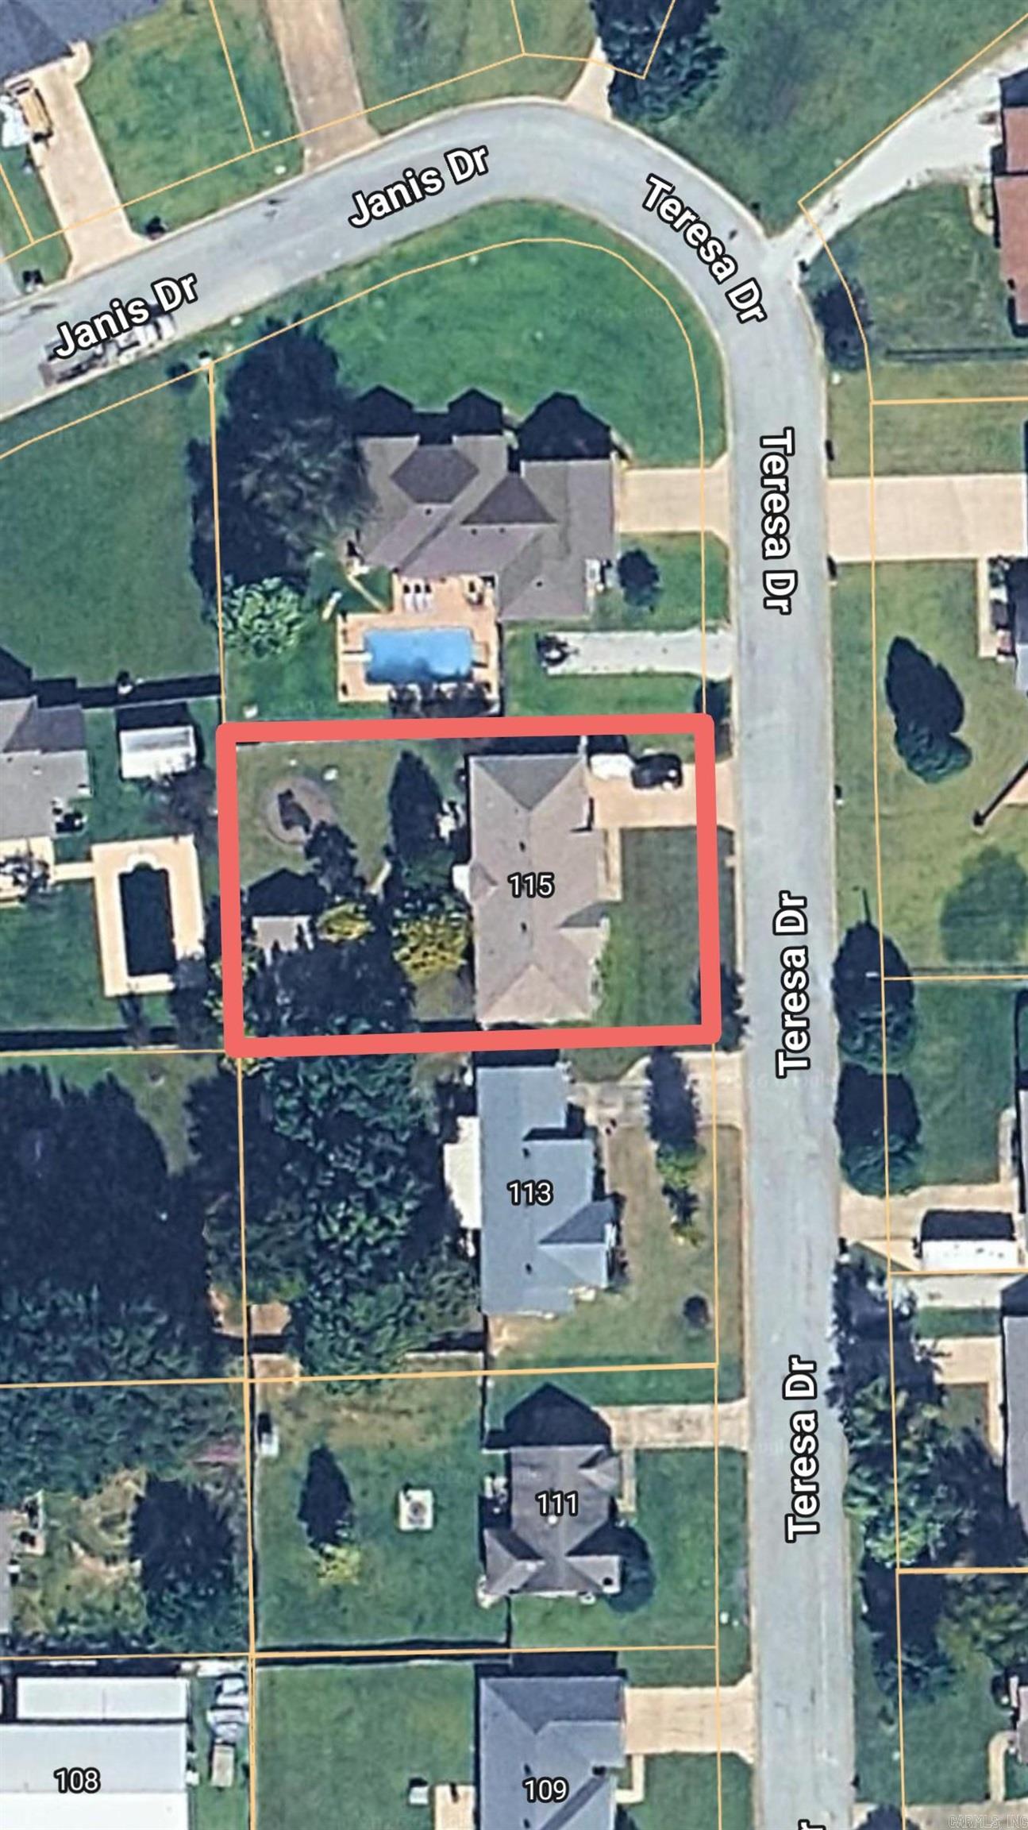
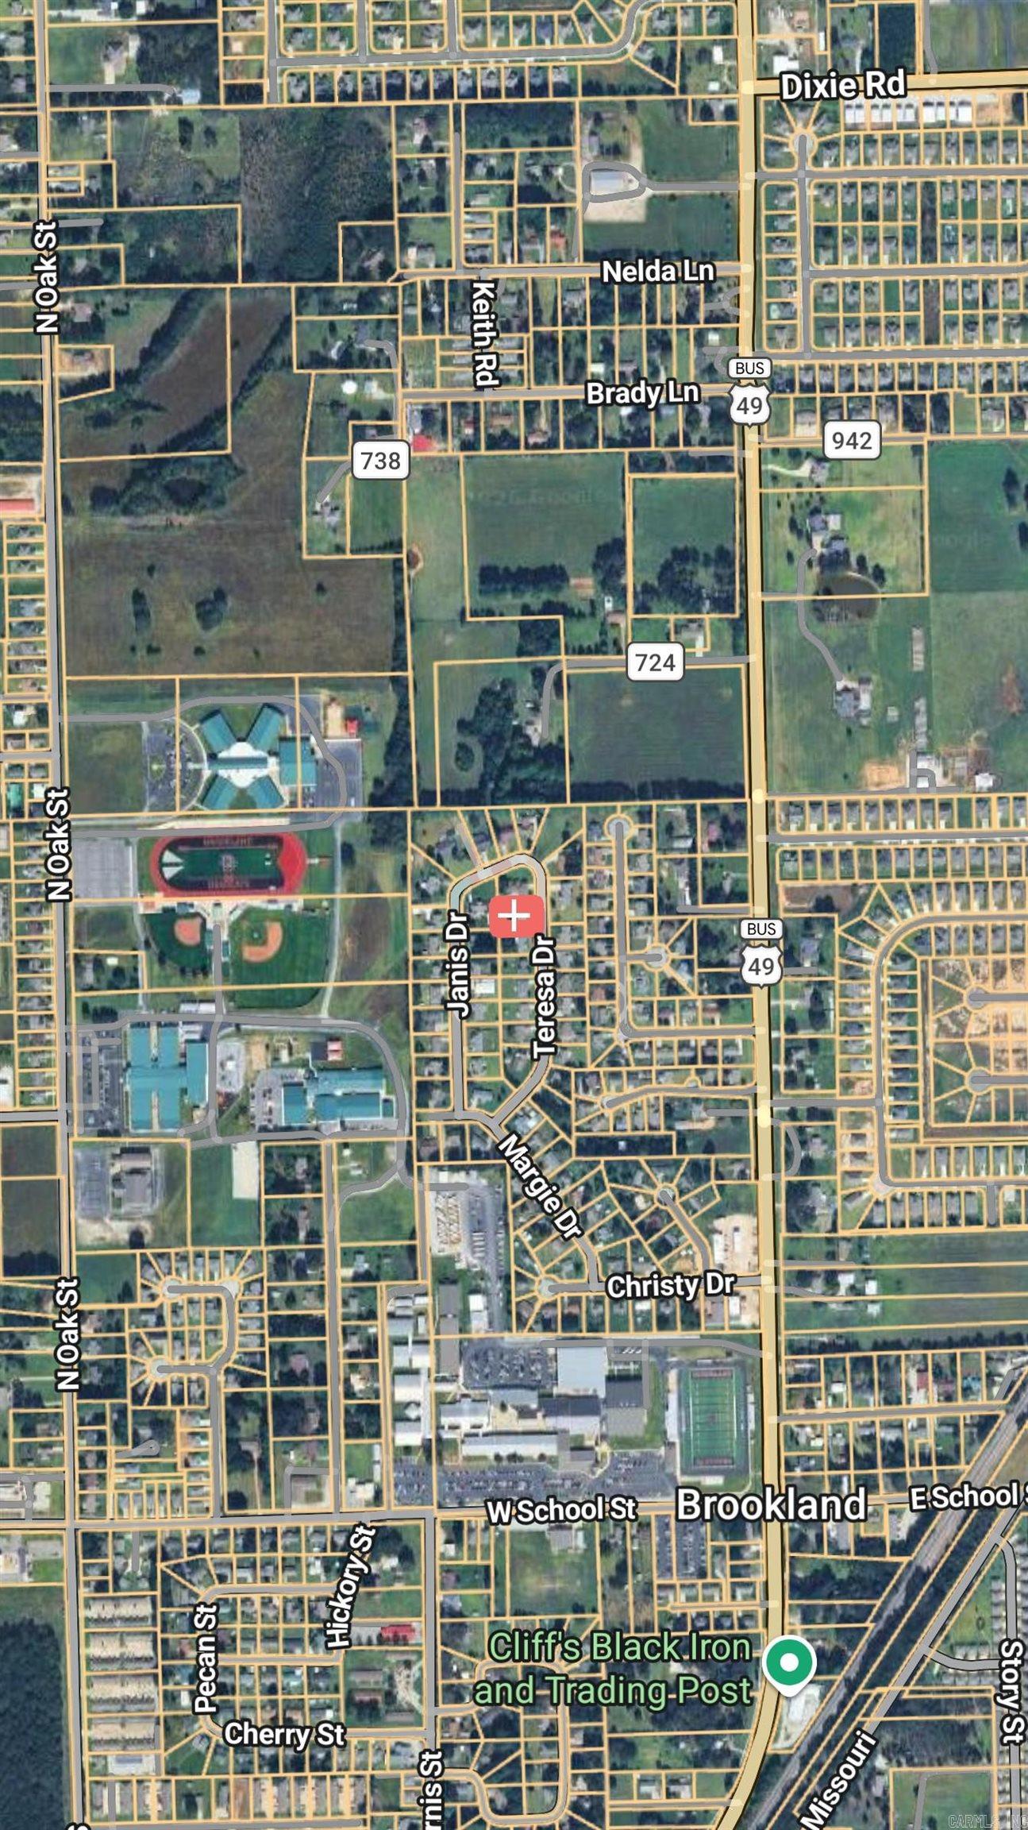
115 Teresa Drive,Brookland, AR 72417
Brookland, AR 72417

Description
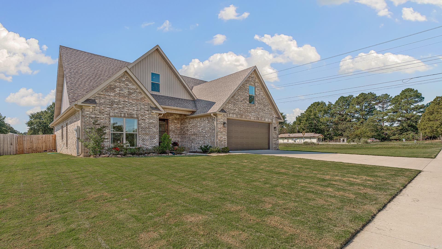
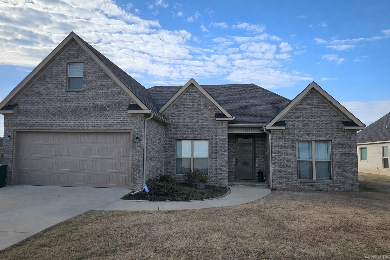
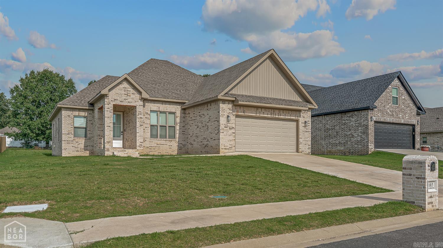
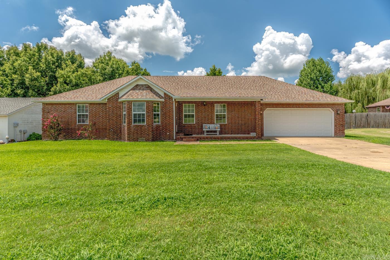
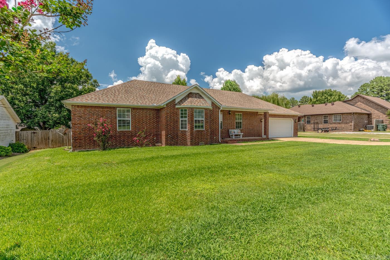
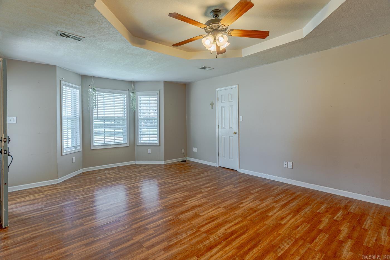
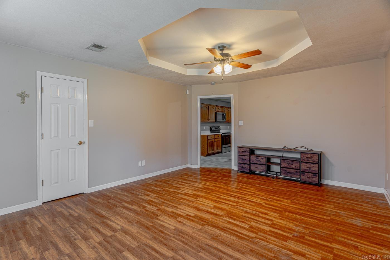
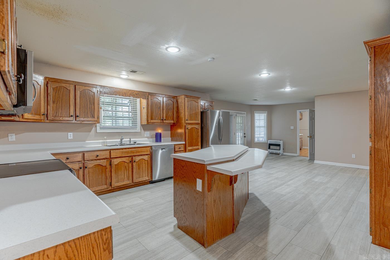

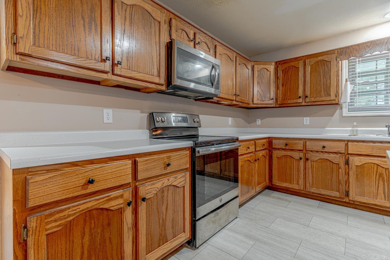
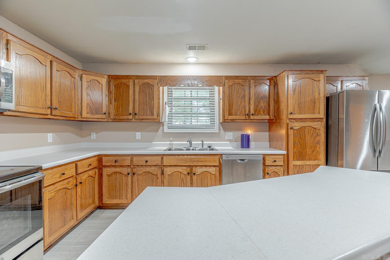
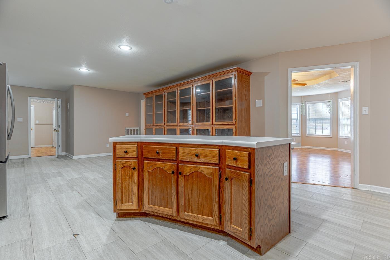
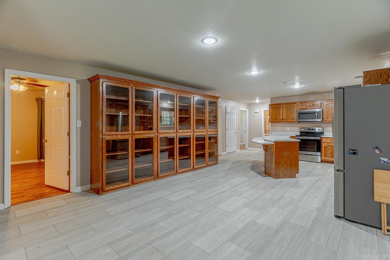
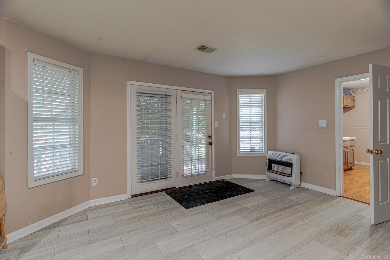
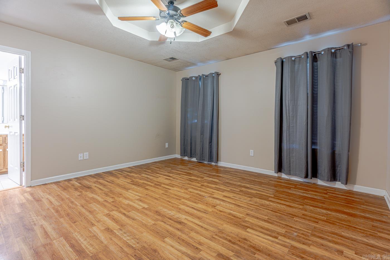
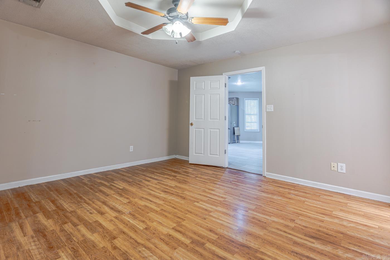
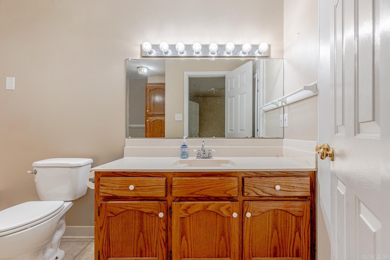
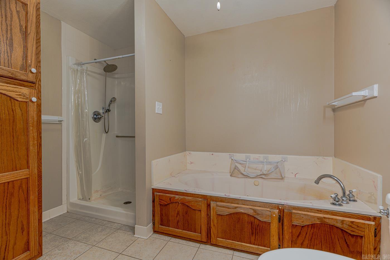
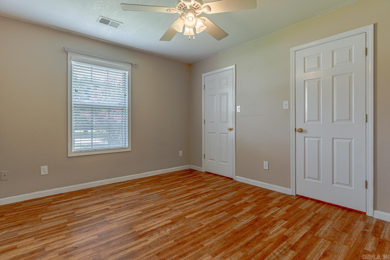
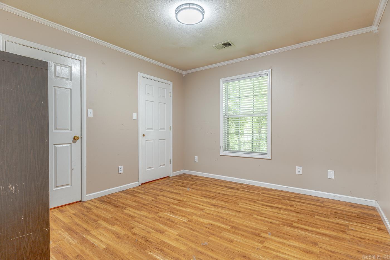
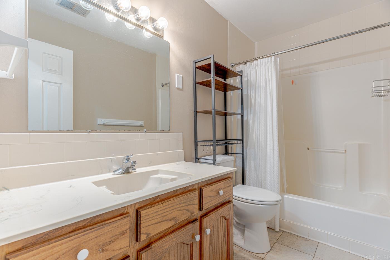
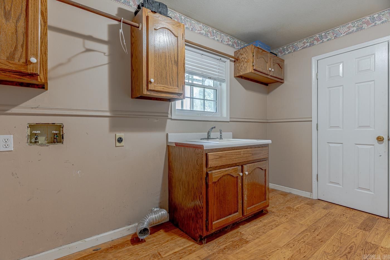
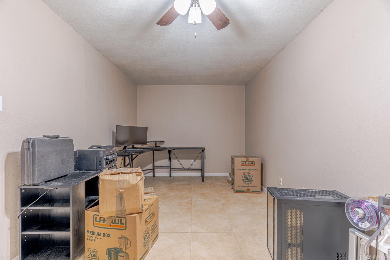
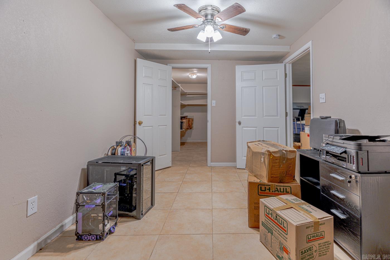
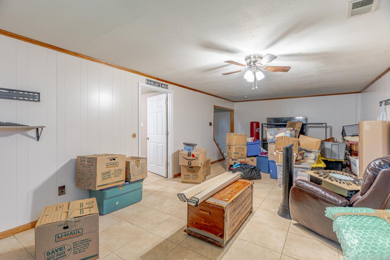
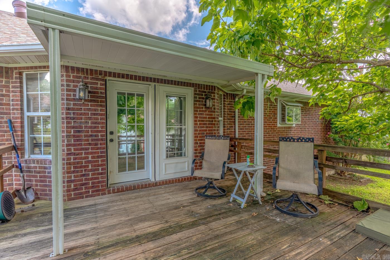
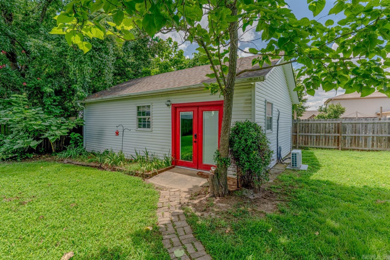
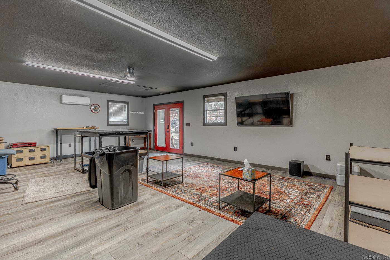
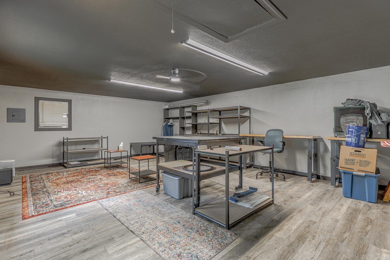
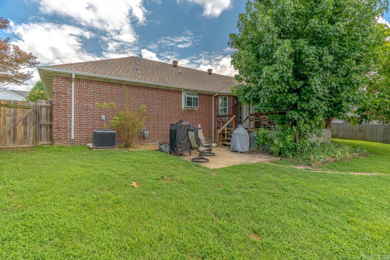
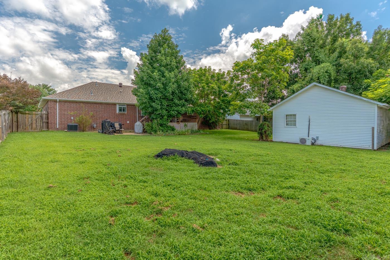
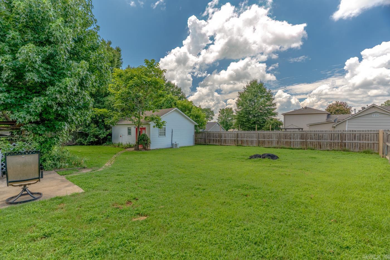
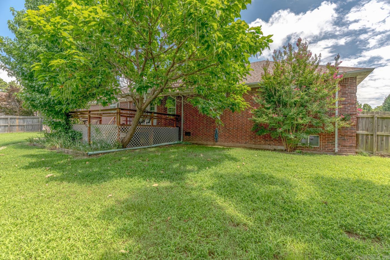
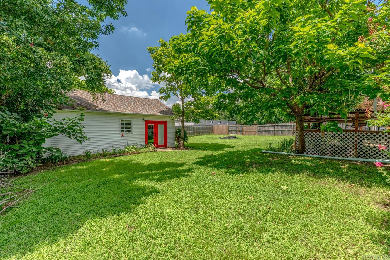
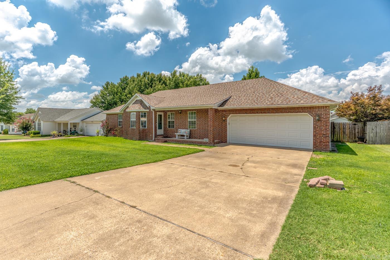
Don't miss this opportunity! This all-brick home features a finished basement and a 20' x 30' (+/-) detached shop complete with electricity and a mini-split system. The main level offers approximately 1,882 +/- sq ft with a split-bedroom floor plan. The primary suite includes a private bathroom and walk-in closet, while the guest bathroom, two additional bedrooms, each with double closets, are situated on the opposite side of the home.The spacious eat-in kitchen is equipped with a large breakfast bar island, abundant cabinetry with display shelving and French doors that open to the partially covered back deck. Just off the kitchen, the living room features an eye-catching octagon tray ceiling and beautiful bay windows. The generously sized laundry room includes a utility sink and a storage closet with built-in shelving.The versatile space in the basement adds 650 sq ft +\- Area used for an office, walk-in closet, and the flexibility of space to serve as a fourth bedroom or recreation area. Additional highlights include a large storage room within the attached two-car garage. See if this could be your next homeschedule a tour or request a video tour today!
Details
| MLS # | 26029016 |
|---|---|
| Listing Type | For Sale |
| Style | House |
| Sub-Type | For-sale |
| Status | Active |
| Year | 0 |
| Days On Site | 39 |
| Listing Provided By | Compass Rose Realty | Amber Ahrent |
Features
| Bed(s) | 4 |
|---|---|
| Bath(s) | 2 Total |
| SQ Feet | 2,532 |
| Basement | Y |
| Story(s) | 2 |
| Acreage | 0.29 |
Interior
| Heat & Air | Central Cool-Electric, Central Heat-Gas, Other (see remarks) |
|---|---|
| Interiors | Washer Connection, Dryer Connection-Electric, Water Heater-Gas, Smoke Detector(s), Walk-In Closet(s), Built-Ins, Ceiling Fan(s), Walk-in Shower, Breakfast Bar, Kit Counter-Formica |
Exterior
| Exterior | Brick |
|---|---|
| Roof | Architectural Shingle |
| Ext Features | Patio, Deck, Porch, Partially Fenced, Outside Storage Area, Guttering, Shop, Wood Fence |
| Foundation | Slab/Crawl Combination |
Utilities
| Utilities | Sewer-Public, Water-Public, Electric-Co-op, Gas-Natural |
|---|
Taxes
| Property | 1682 |
|---|
Area Information
| State | AR |
|---|---|
| County | Craighead |
| City | Brookland |
| Zip Code | 72417 |
| Area | Brookland |
| Subarea | Brookland |
| Community Name | Northern Heights |
| School District | Brookland |
| Elementary School | Brookland |
| High School | Brookland |
| Listing VS Median (in Northern Heights) | |
Price: $310,000 low | high Med: $310,000 sqft: 2,532 low | high Med: 2,532 $ / sqft: $122 low | high Med: $122 On site: 39 low | high Med: 39 | |
Request a showing
Request a showing
Contact
Learn More About This Property

| State | AR |
|---|---|
| County | Craighead |
| City | Brookland |
| Zip Code | 72417 |
| Area | Brookland |
| Subarea | Brookland |
| Community Name | Northern Heights |
| School District | Brookland |
| Elementary School | Brookland |
| High School | Brookland |
| Listing VS Median (in Northern Heights) | |
Price: $310,000 low | high Med: $310,000 sqft: 2,532 low | high Med: 2,532 $ / sqft: $122 low | high Med: $122 On site: 39 low | high Med: 39 | |